01Singapore
Dining
Urban restaurant
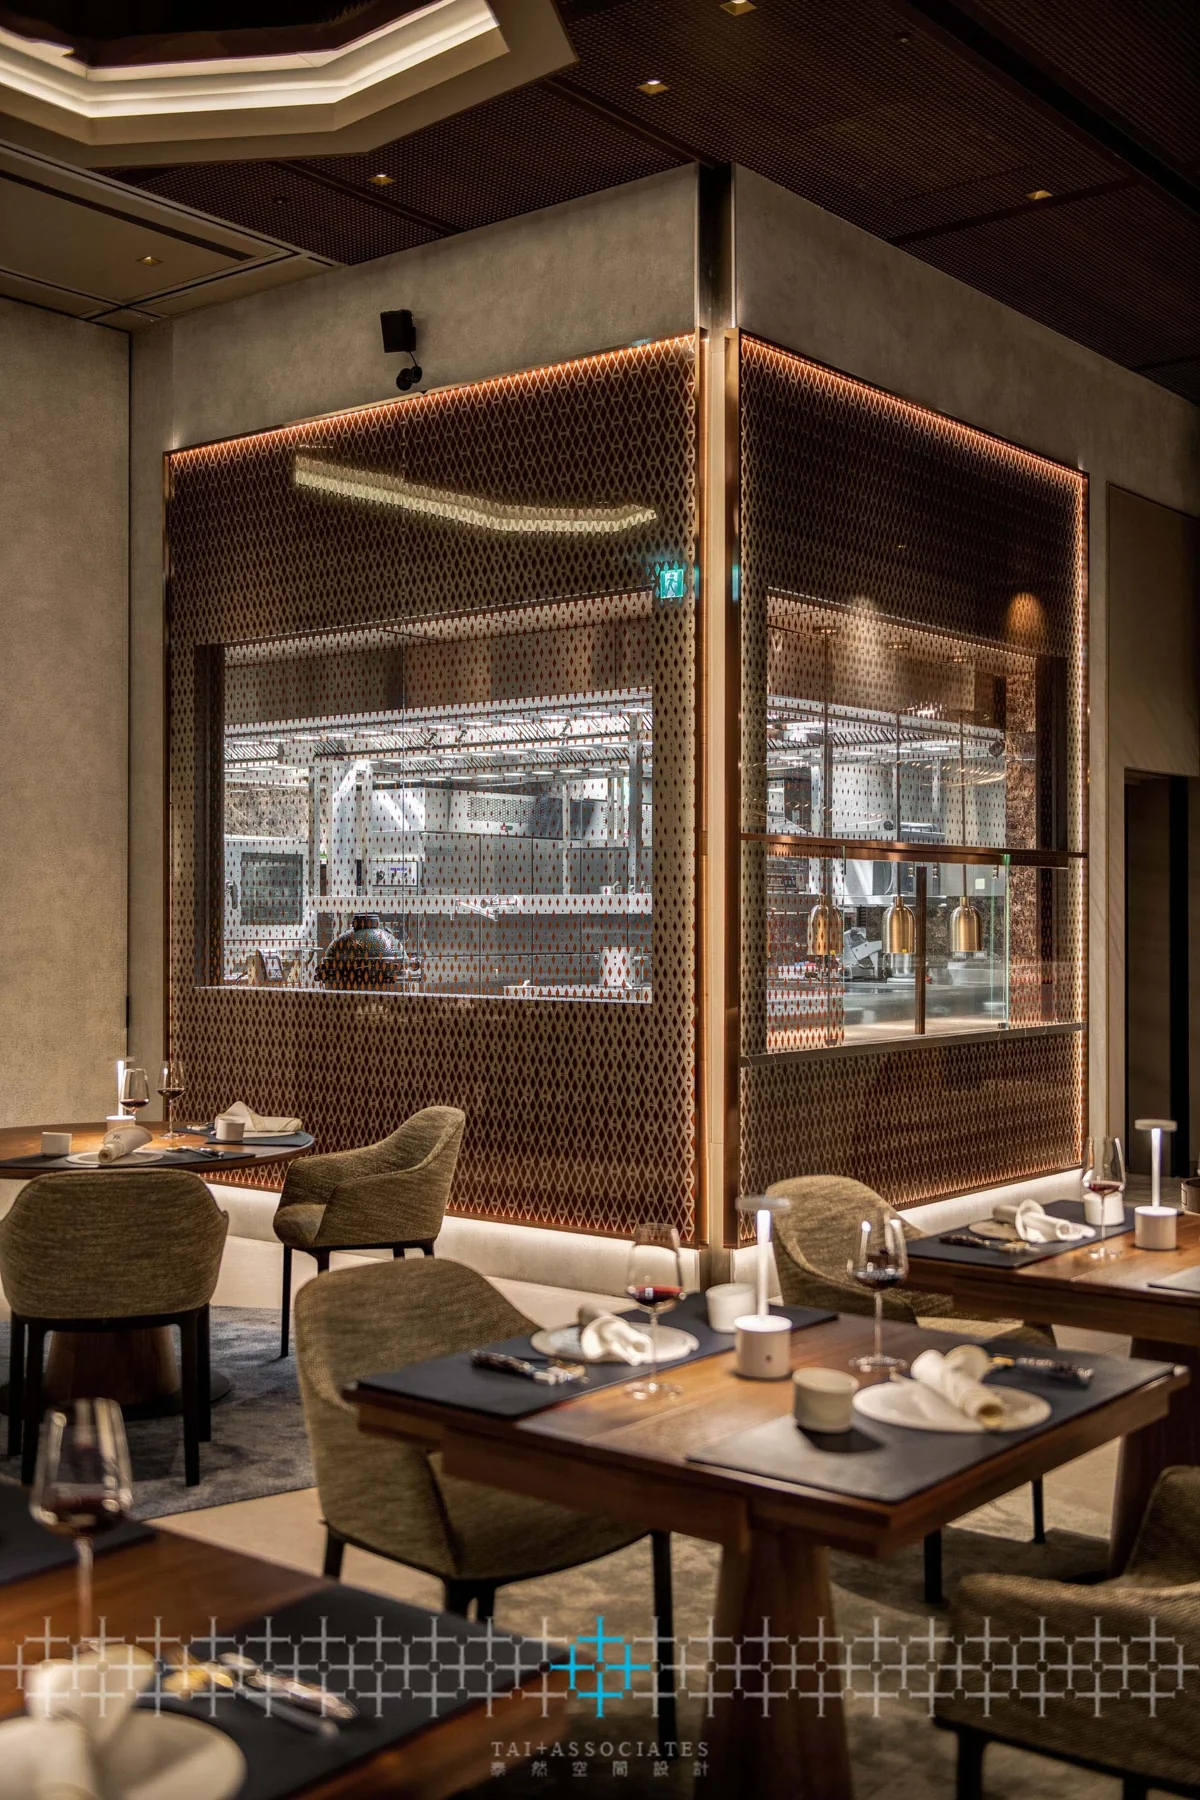
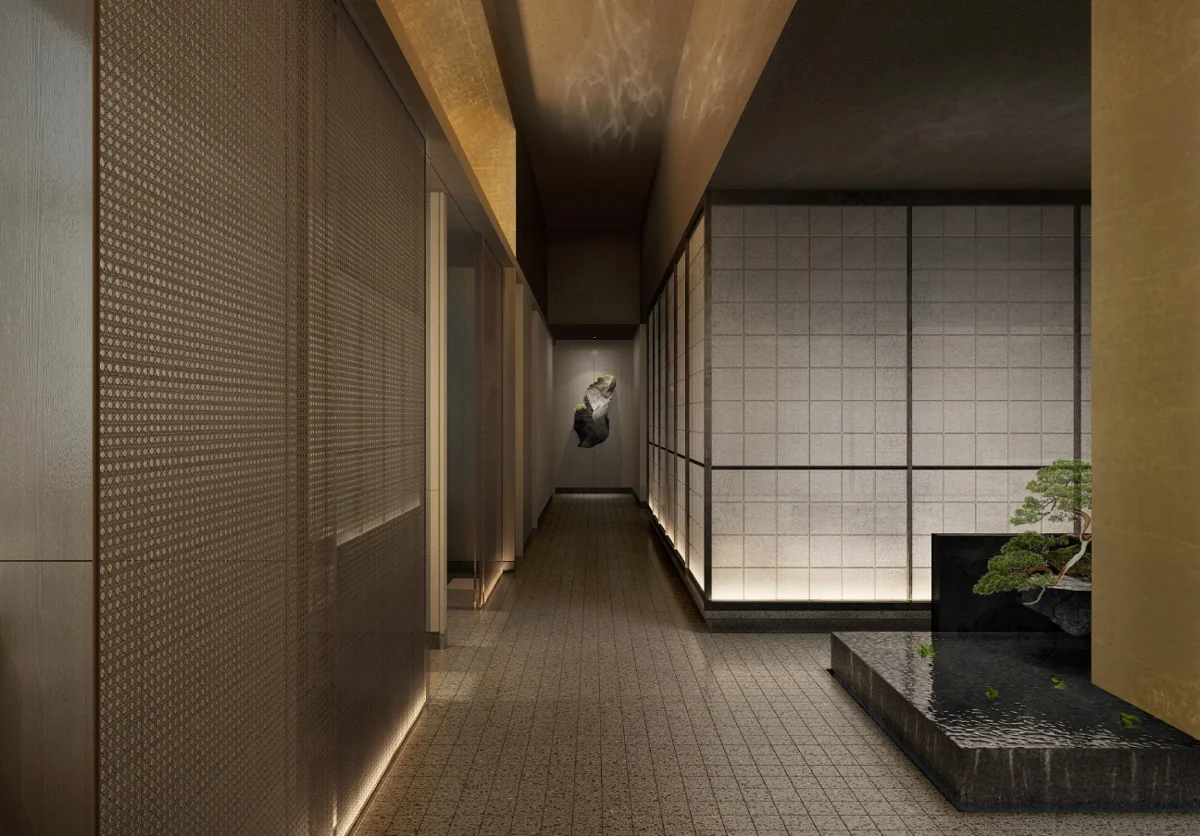
An intimate sequence, from arrival to table.
Dining
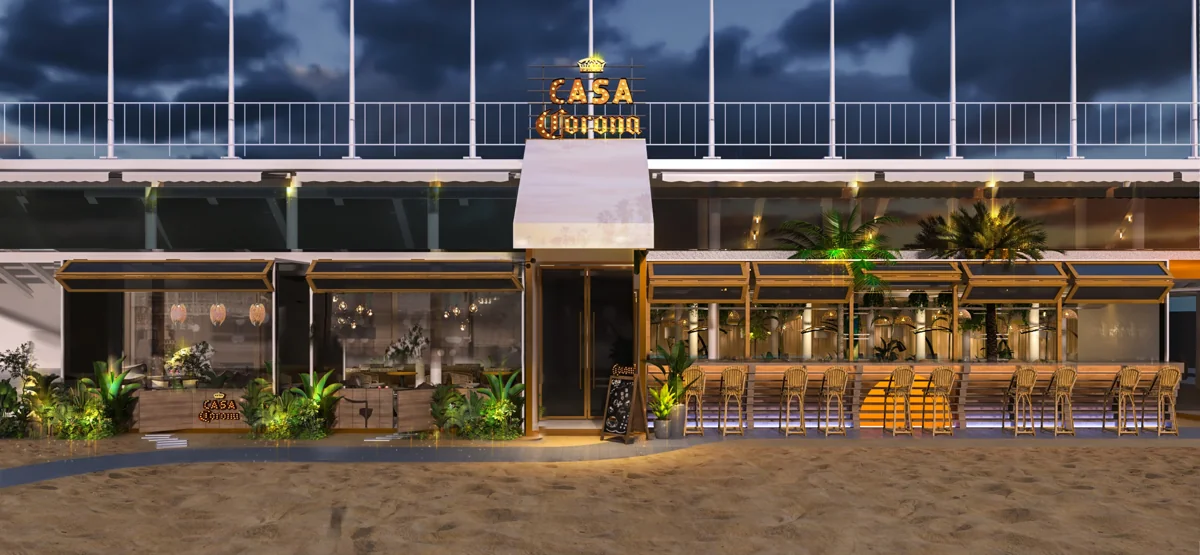
A commercial space should be easy to understand and memorable to experience. We translate a business concept into frontage, customer movement, atmosphere and operational detail.
Urban restaurant / SingaporeCommercial interior design covers retail, restaurants, showrooms, lifestyle venues and mixed-use settings. Orchard Road, Bugis, City Hall and Marina Bay offer different contexts for a customer experience. The brief establishes the audience, offer and operation before decisions about signage, display and material expression.
Arrival, waiting, consultation, browsing and purchase need a legible sequence. Staff routes, deliveries, cleaning and storage must work alongside it. Clinic and aesthetic-premises briefs require their specific operational and specialist requirements to be assessed; a visually calm reception is only one part of the programme.
Landlord submissions, specialist systems, samples and fabrication lead times influence delivery. We review the design against the actual premises and agreed scope. For restaurant or showroom projects in Tanjong Pagar, Raffles Place and East Coast, share the site and operating brief early so that the layout can be tested before fit-out decisions are fixed.
Share the current manual and the elements that must remain fixed. The spatial proposal can then interpret that identity through frontage, lighting, finishes and furniture.
Where the brief supports it, adaptable displays, furniture and partition systems can allow change. Their suitability depends on the operation, services and intended lifespan.
Share your location, floor plan and project scope. Discuss your Singapore project ↗
Bring the floor plan, location, approximate area, budget range and intended timing. We can discuss the design direction, scope, consultant interfaces and the decisions to resolve first.
Residential · Workplace · Hospitality · Commercial