01Singapore
Workplaces
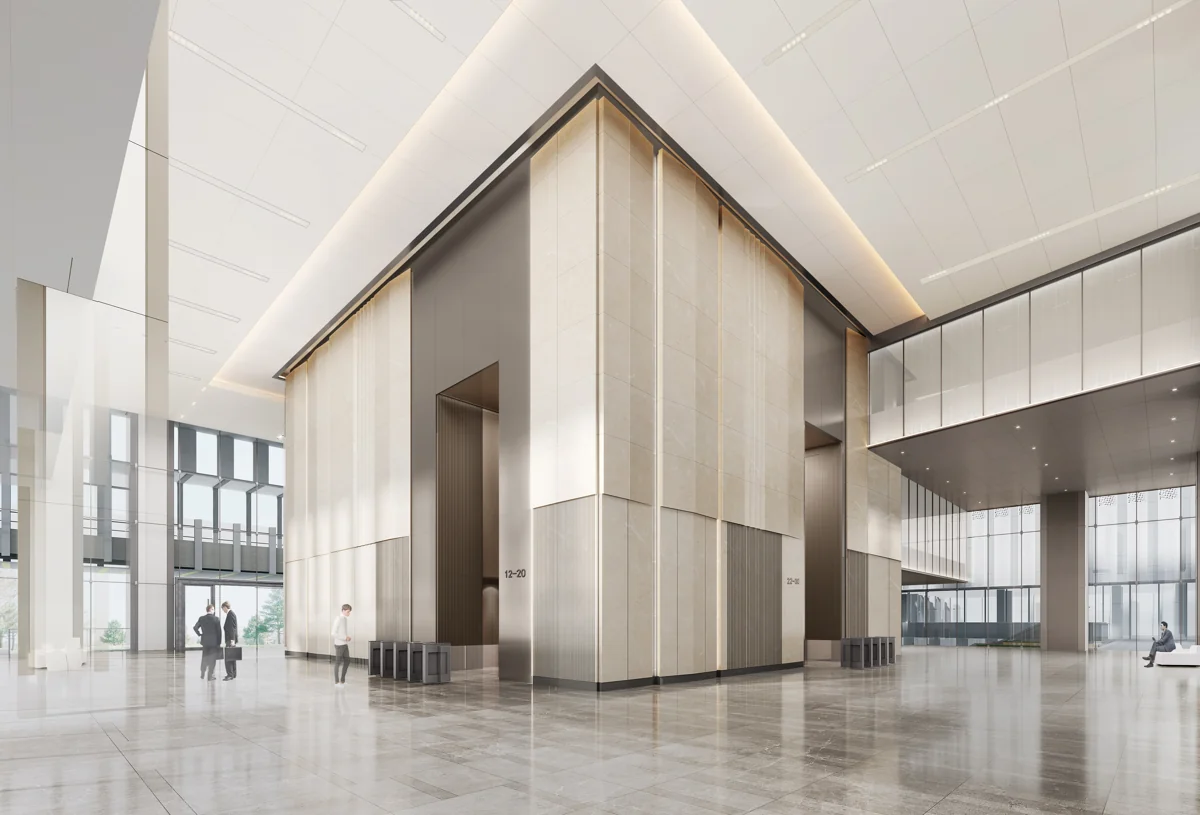
Innovation workplace
A generous threshold for a new working day.
Workplaces
Architecture and interiors share a spatial idea. SATU develops the relationship between building, room, landscape and furniture, with Singapore’s required professional appointments defined for the project.
Innovation workplace / SingaporeFor clients seeking an architecture firm in Singapore, the first task is to distinguish architectural works from interior alterations. A residential addition, commercial transformation, façade change or hospitality redevelopment introduces different consultant needs. We begin with the brief and existing building to connect massing, openings, circulation and the character of the interior.
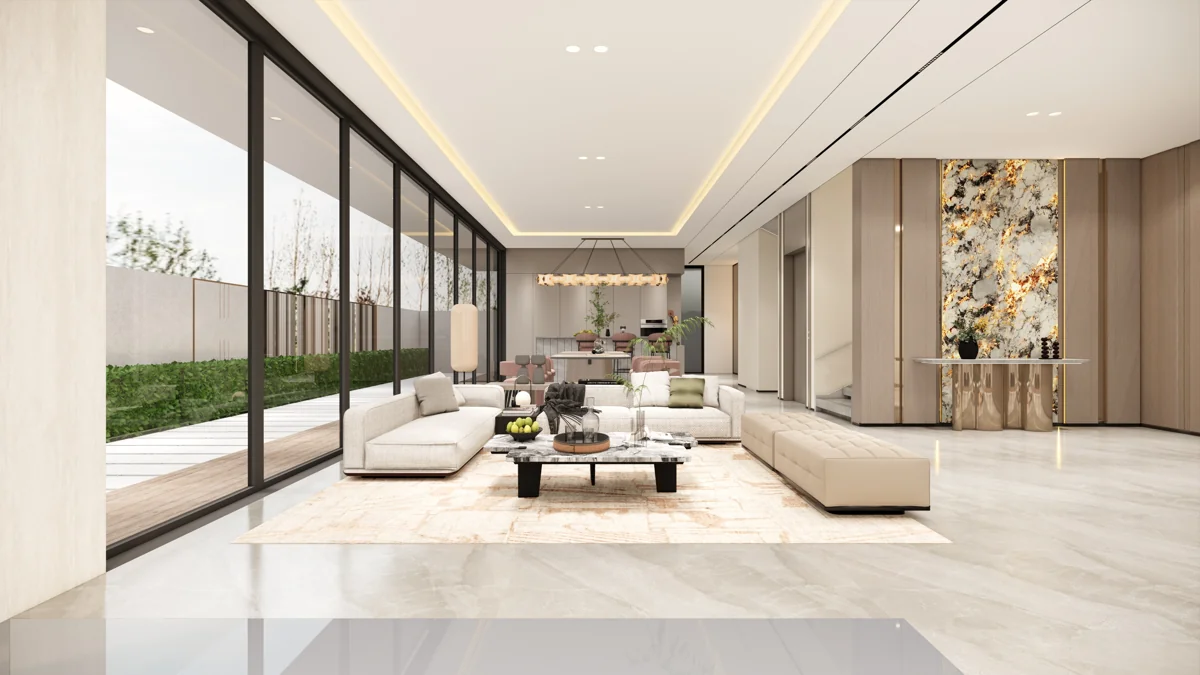
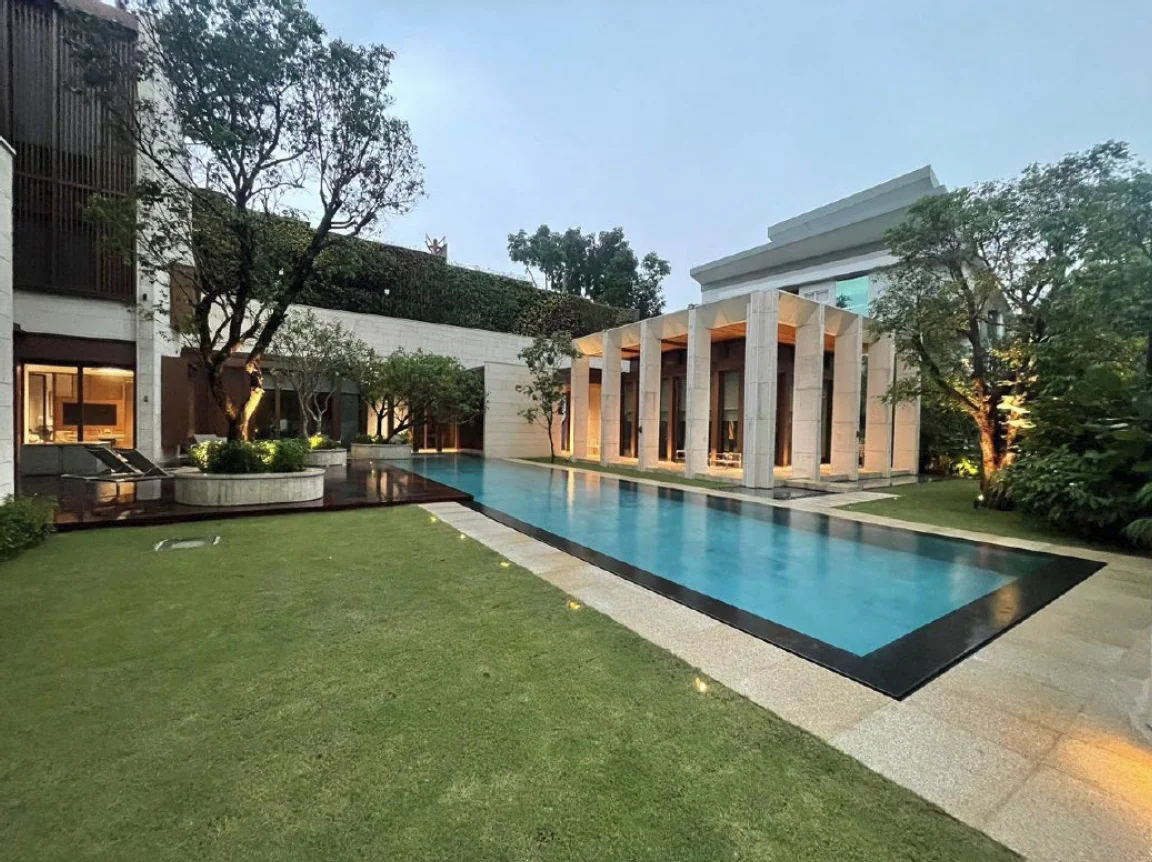
A landed residence in Bukit Timah or Holland Road may begin with privacy, daylight and garden connections. A commercial building may begin with arrival, frontage and adaptable floorplates. Interior architecture carries those ideas into stairs, partitions, ceilings, joinery and material junctions, keeping the design coherent from the larger spatial arrangement to the furniture.
Regulated architectural services and statutory submissions are undertaken through appropriately appointed Singapore registered architects with valid practising certificates. Structural and building-services responsibilities are coordinated with the relevant specialists. The agreed team, professional scope and design-build interfaces must be established before drawings are used for construction.
The required professional team depends on the extent of alteration and the actual premises. Share the proposed works and existing records so that the responsible professionals and approval route can be established.
Yes. A shared concept can connect planning, façade intentions, interior materials and furniture. The proposal identifies which design services SATU provides and which regulated services are appointed through the appropriate registered professionals.
Share your location, floor plan and project scope. Discuss your Singapore project ↗
Bring the floor plan, location, approximate area, budget range and intended timing. We can discuss the design direction, scope, consultant interfaces and the decisions to resolve first.
Residential · Workplace · Hospitality · Commercial